

SMART VALUE
NSF Essential
Practical made-to-measure steel storage for durability, everyday utility and value.
- Practical storage planning
- Custom-fit dimensions
- Steel-based construction
MADE FOR YOUR SPACE · BUILT IN STEEL
Plan a made-to-measure steel wardrobe around your room dimensions, storage habits and preferred exterior. NSF serves customised wardrobe projects across its supported Delhi NCR service areas.
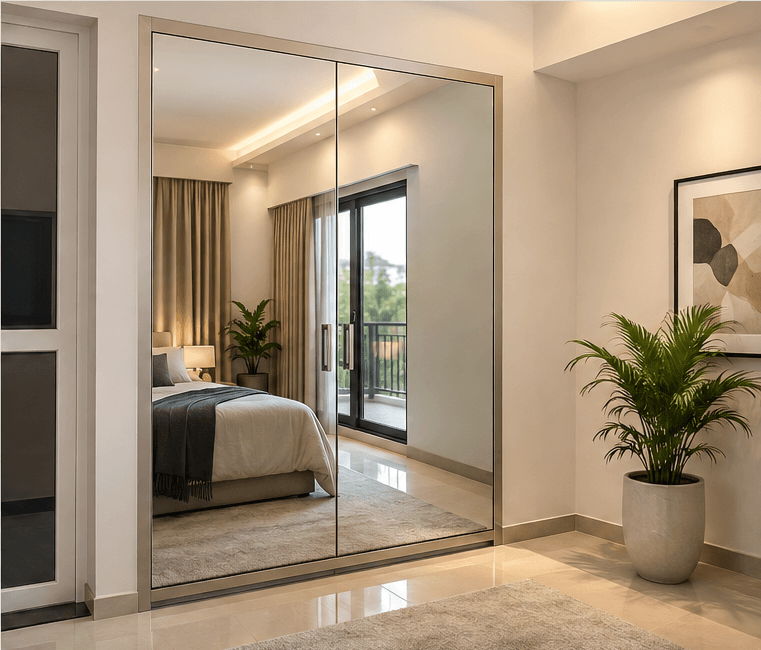 DESIGN VISUALISATION
Answer a few concise questions about your room, storage and design priorities. The recommendation is a starting point, not a forced upsell.
Answer a few questions and discover which NSF wardrobe system best matches your space, storage habits and priorities.
Start with the level of organisation, finish and customisation you need. Final availability and specification follow current commercial data and project feasibility.
SMART VALUE
Practical made-to-measure steel storage for durability, everyday utility and value.
 MOST CHOSEN
SMART PREMIUM
Better organisation, refined interiors and useful everyday features for couples and families.
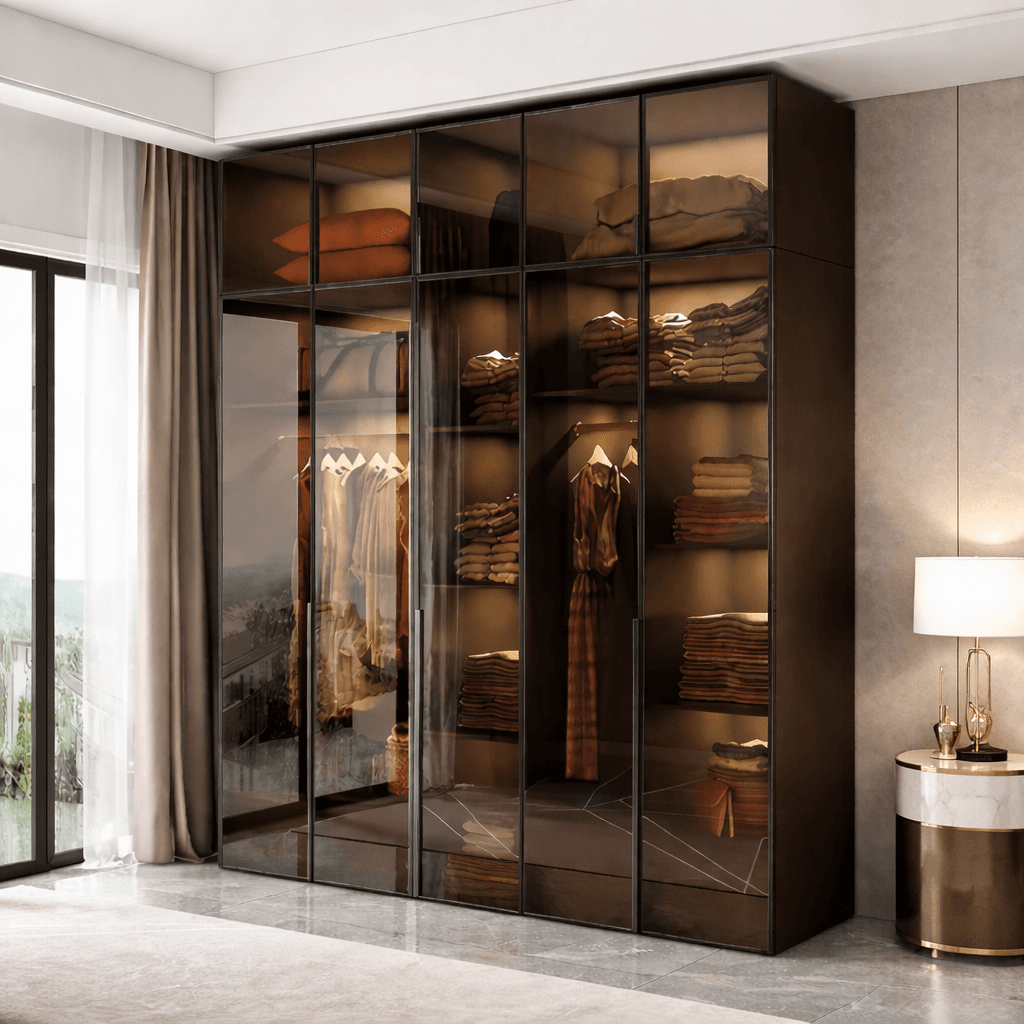
BESPOKE LUXURY
Bespoke wardrobe planning for advanced features, premium finishes and larger custom projects.
These are planning directions, not separate products. Use them to identify the storage problem before choosing features.
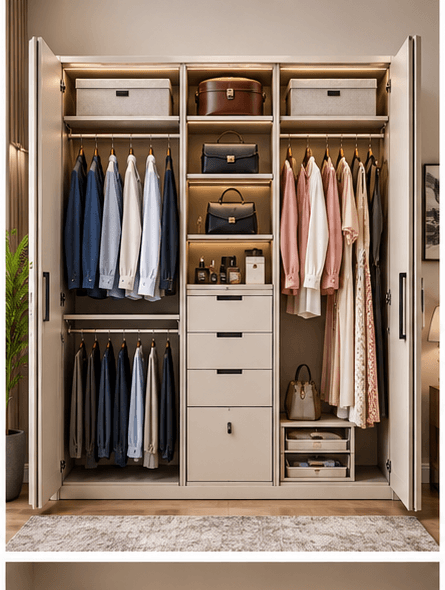 DESIGN INSPIRATION
Separate hanging zones, drawers, shared overhead storage and secure storage.
Plan this wardrobe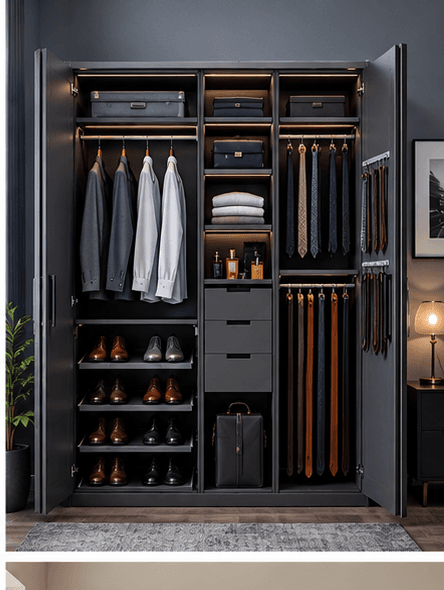 DESIGN INSPIRATION
Formal hanging, shirts, trousers, accessories and organised mornings.
Plan this wardrobe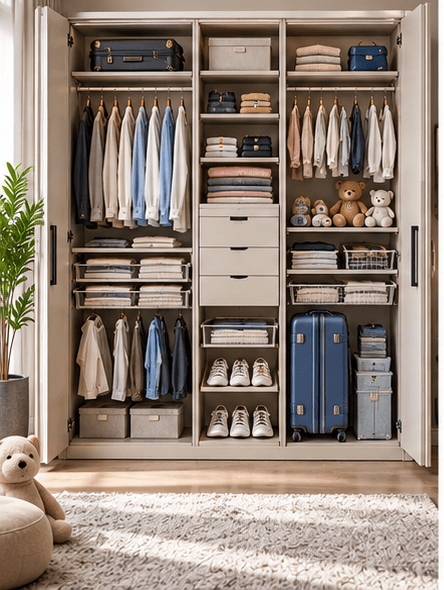 DESIGN INSPIRATION
 DESIGN INSPIRATION
 DESIGN INSPIRATION
Dedicated organisation for footwear, handbags, watches and jewellery.
Plan this wardrobe DESIGN INSPIRATION
Internal planning depends on dimensions and system capability. These are the common storage needs to consider before configuration.
Exterior choices are shown only as supported planning directions. Final shutter, hardware and finish availability is confirmed for the selected system.
Powder-coated steel-based shutters for a direct, durable wardrobe expression.
Selected mirror and glass treatments where supported by the system and configuration.
Warmer wood-look or mixed-finish treatments over a steel-based wardrobe structure where supported.
SEE THE SPACE DIFFERENCE
These close-ups use NSF wardrobe model imagery. The visible border reduces from 64 mm on Essential to 12.5 mm on Evolve and 1 mm on Signature. That makes Evolve 80.5% slimmer and Signature 98.4% slimmer than Essential, based on NSF's confirmed model dimensions.
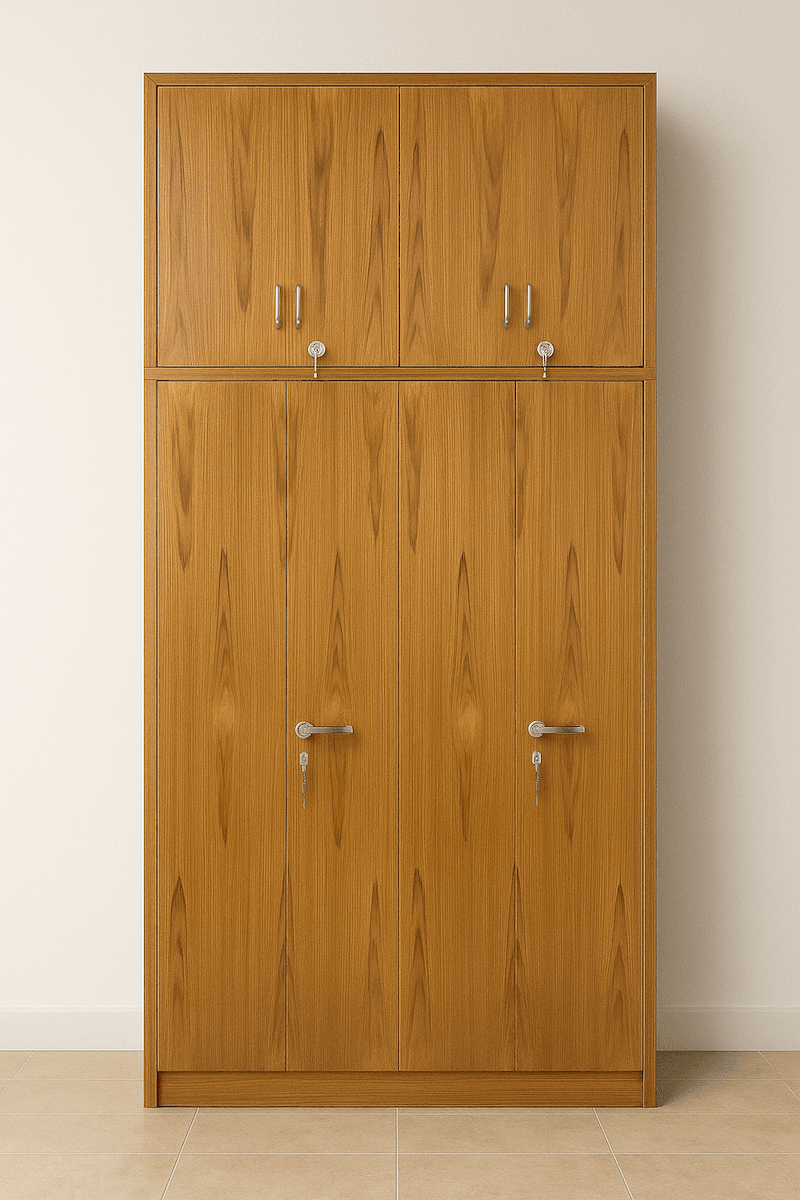
Strong, straightforward construction for rough-and-tough everyday use.
See Essential →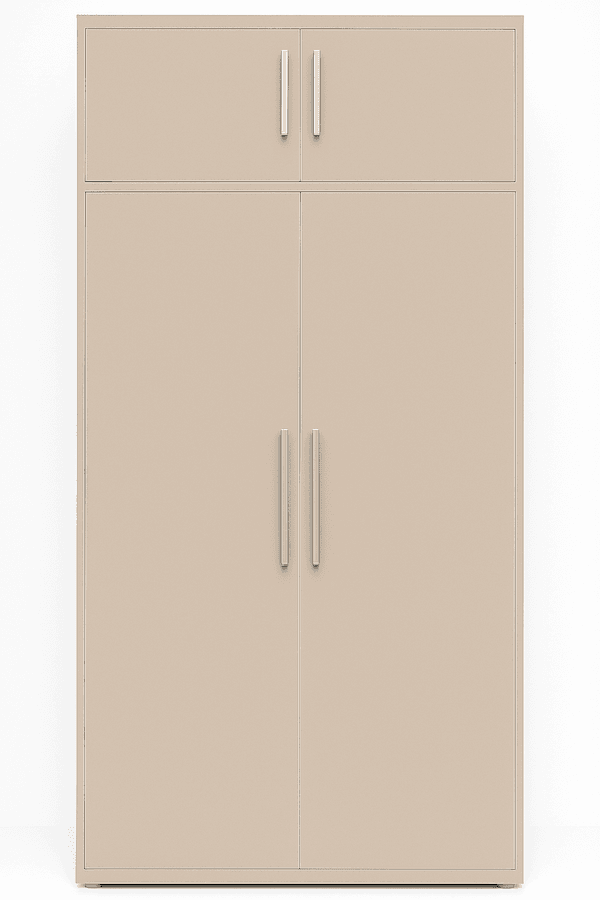
More of the opening feels usable, with concealed hinges and modular internals.
See Evolve →Maximum opening efficiency for advanced accessories and premium shutter families.
See Signature →| Planning dimension | Essential | Evolve | Signature |
|---|---|---|---|
| Best for | Rough-and-tough everyday use | Modern daily use | Maximum utility and sophisticated interiors |
| Door architecture | Traditional framed opening | Slim / minimal visual border | Near-borderless visual architecture |
| Hinges | Butt hinges | Concealed hinges | Concealed + soft-close |
| Internal hardware | Fixed traditional drawers / locker | Removable channel drawers / locker | Tandem and advanced accessory architecture |
| Exterior direction | Steel with solid / wood-texture appearance | Modern steel in solid / metallic finish directions | Insulated metal, membrane wood, glass / mirror families |
These photographs are from NSF project and installation work. Generated inspiration imagery elsewhere on this page is labelled separately.
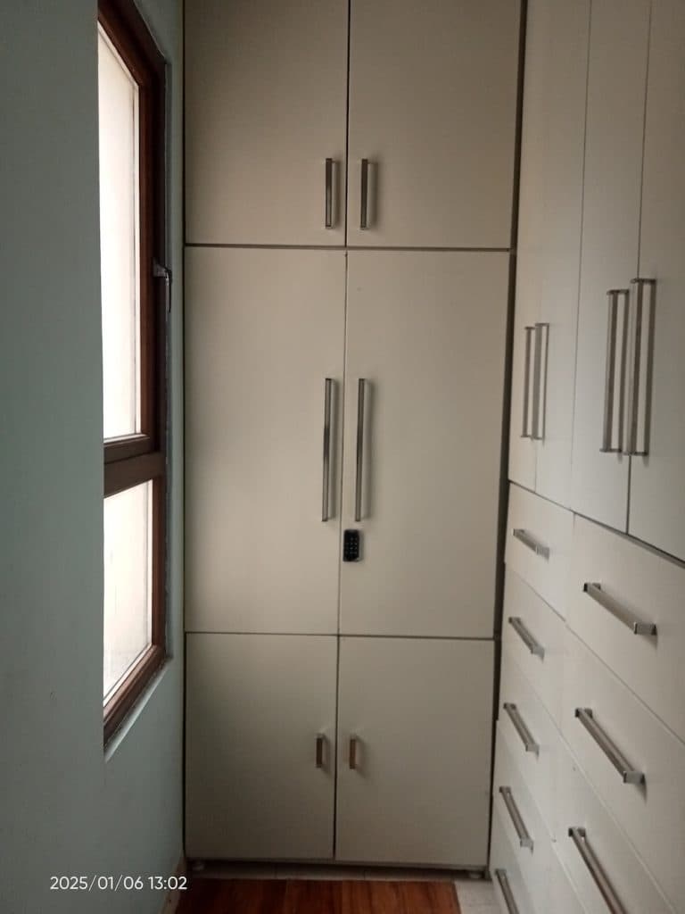
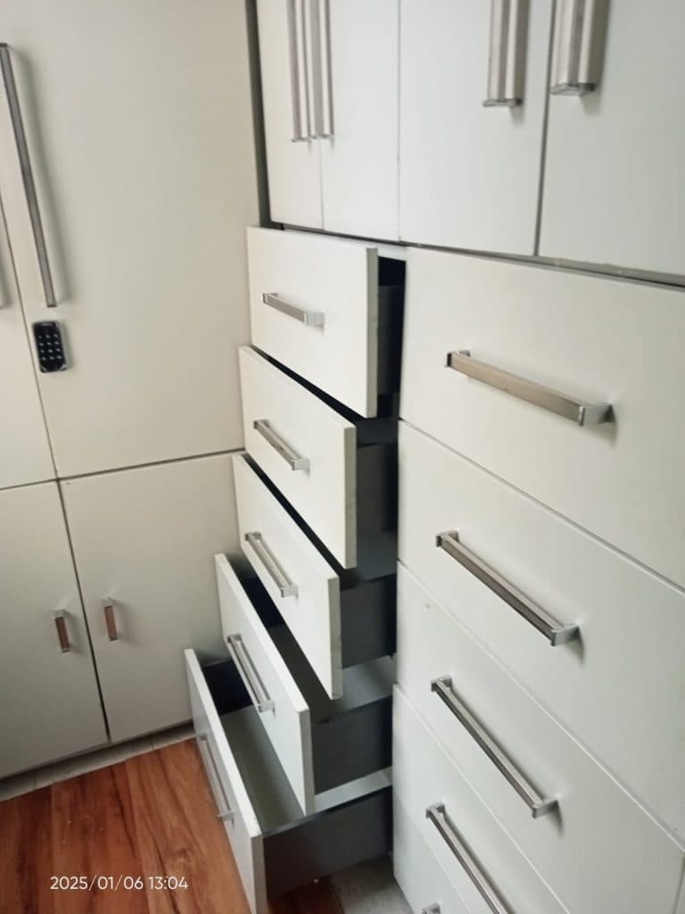
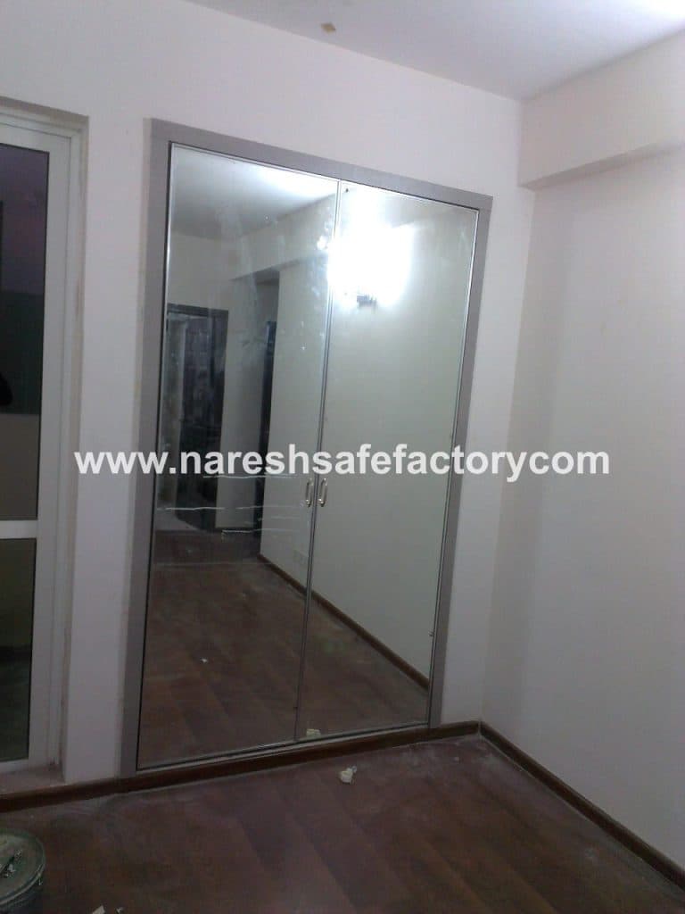
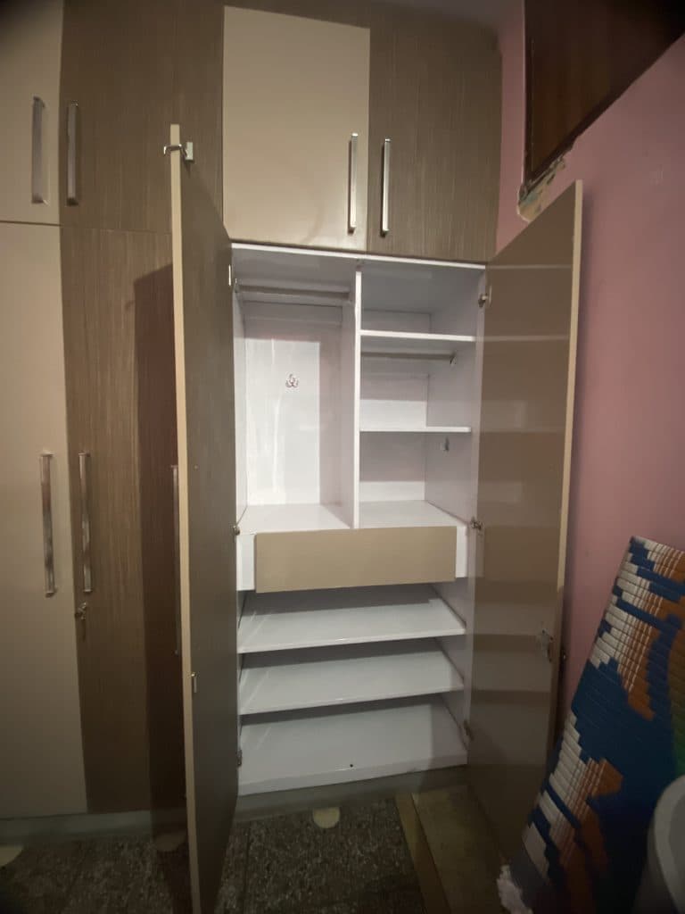
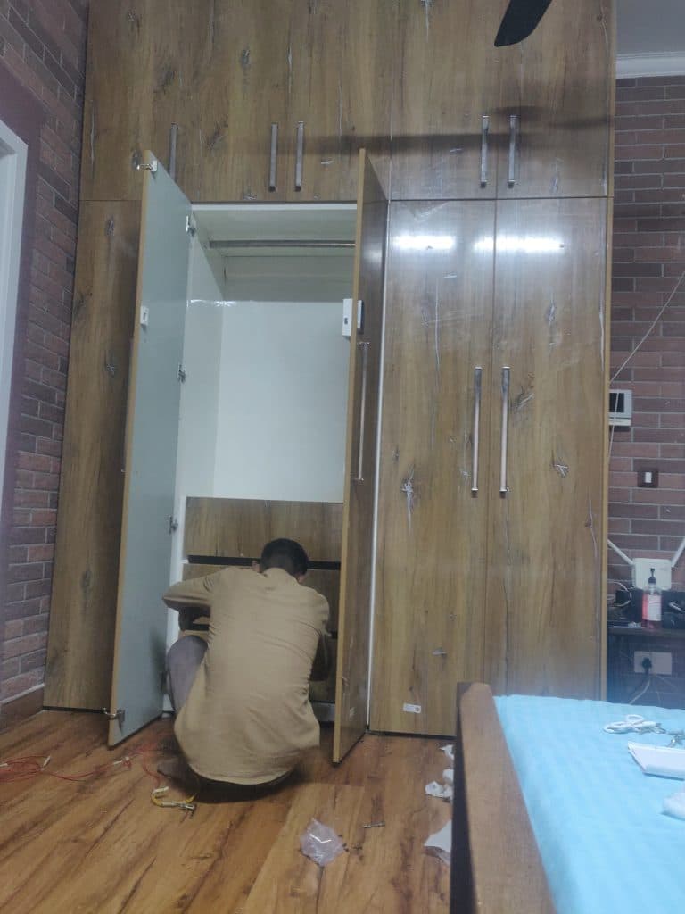
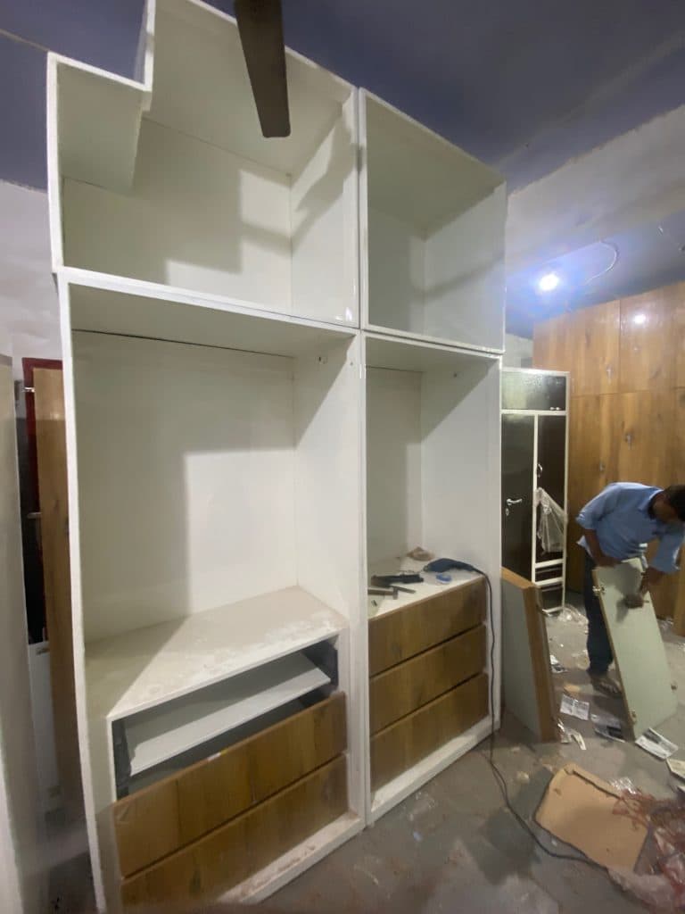
The configurator is now a dedicated planning experience, so discovery content and configuration do not compete on the same page.
Yes. NSF customised wardrobes are planned around the available wall and room dimensions. Final dimensions and site conditions must be confirmed before manufacture.
Yes. Hanging space, shelves, drawers, shoe storage, secure storage and accessory zones can be planned according to the selected system and project feasibility.
Supported shutter and finish choices depend on the selected NSF system and project configuration. The final specification is confirmed during planning and quotation.
Essential focuses on practical smart value, Evolve on stronger organisation and everyday premium features, and Signature on bespoke planning and higher-end integration. The wardrobe finder can recommend a starting point.
Final pricing depends on dimensions, selected system, internal configuration, shutters and finishes, accessories and project or installation requirements. Use the estimator for an initial planning figure and the quotation process for the final commercial offer.