
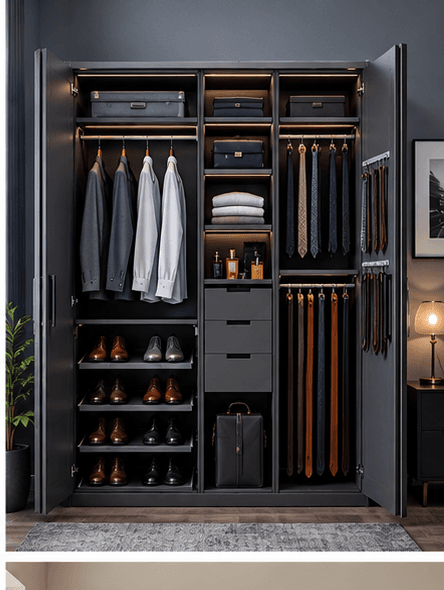
Tell us about your space
Share your room, rough dimensions and what you need to store.
FROM IDEA TO INSTALLATION
You do not need to know furniture jargon. Start with your room and what you need to store. We turn those decisions into a project.
Share your room, rough dimensions and what you need to store.
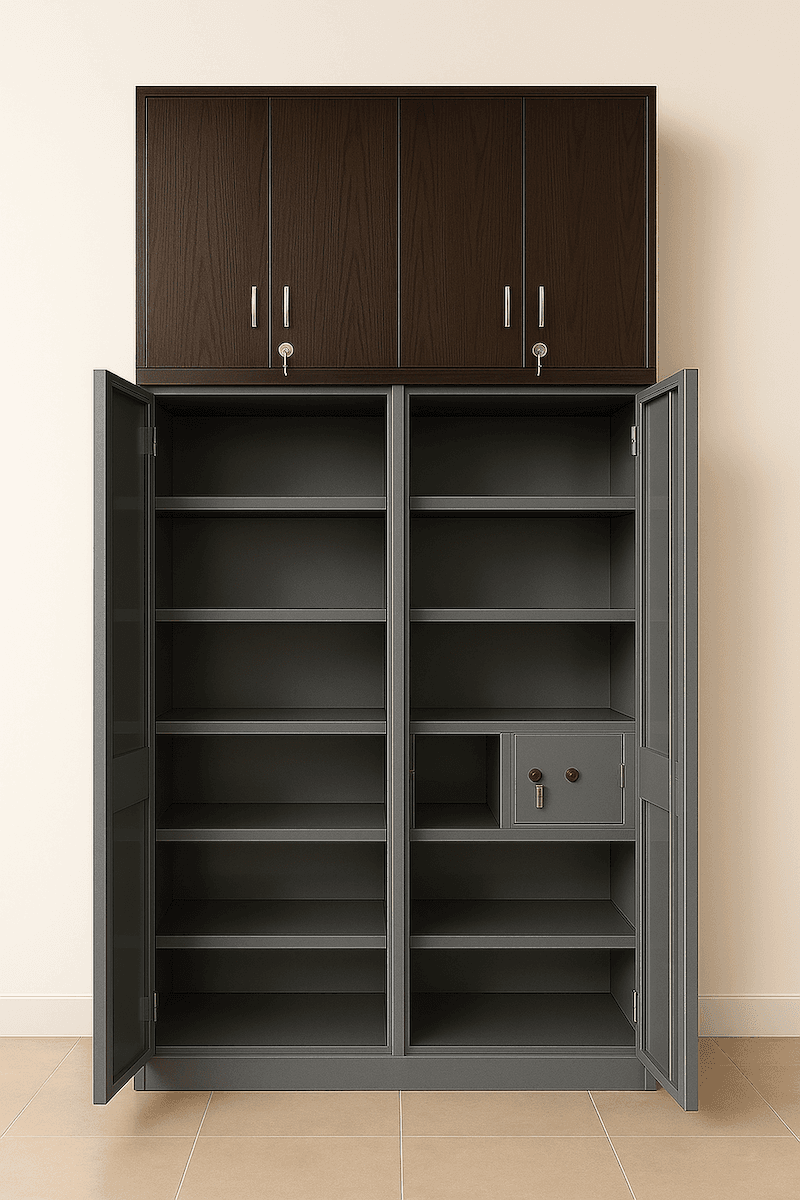
Choose the NSF system, storage layout, outside look and useful features.
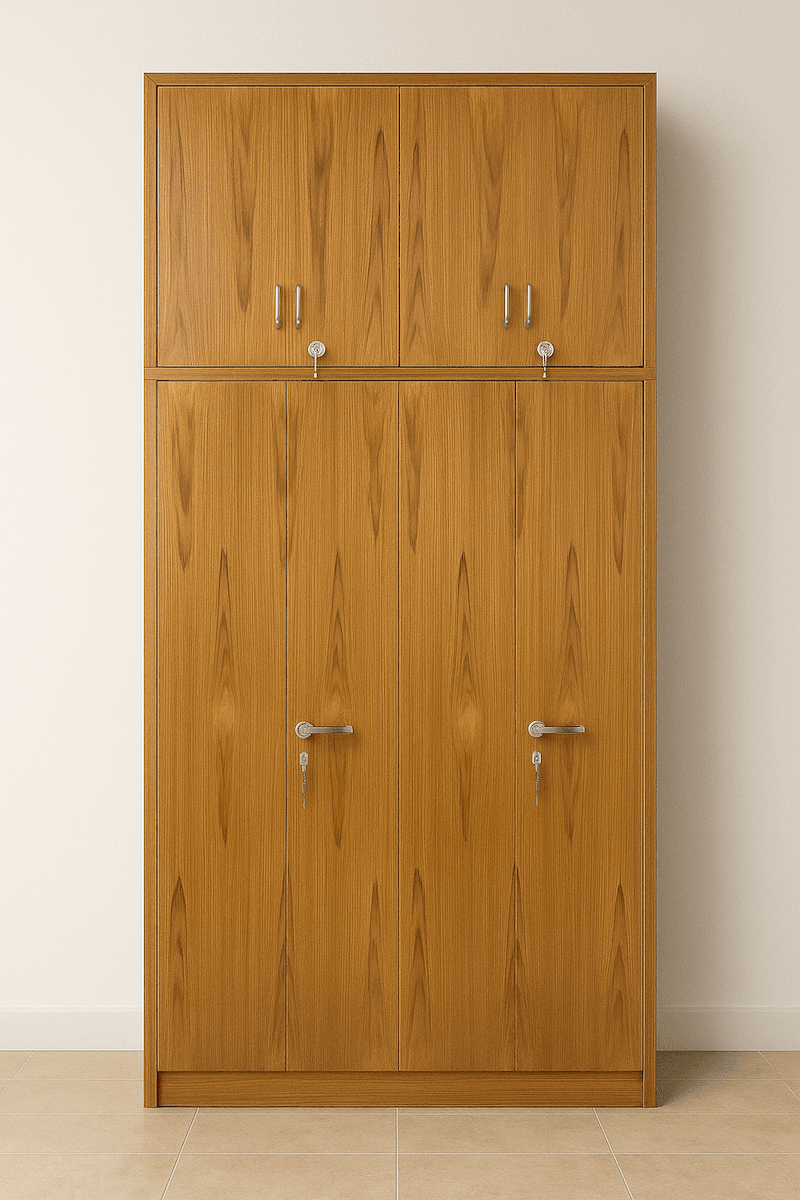
See an indicative planning value before moving into a detailed quotation.
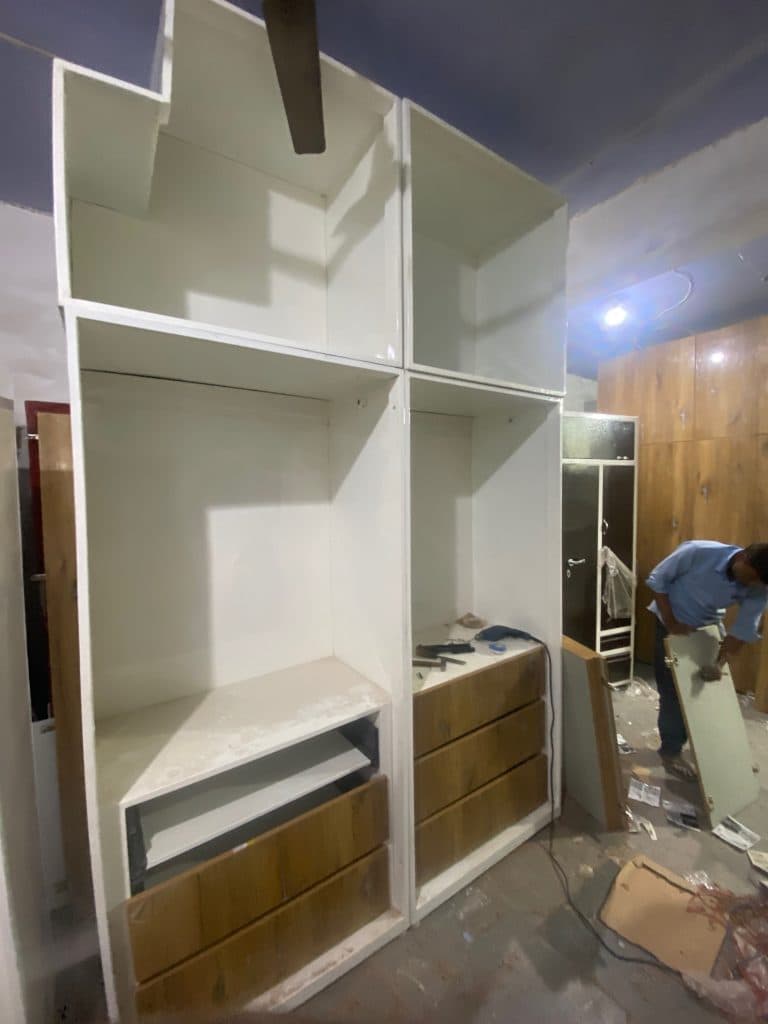
For projects that need verification, our team checks dimensions and site conditions.
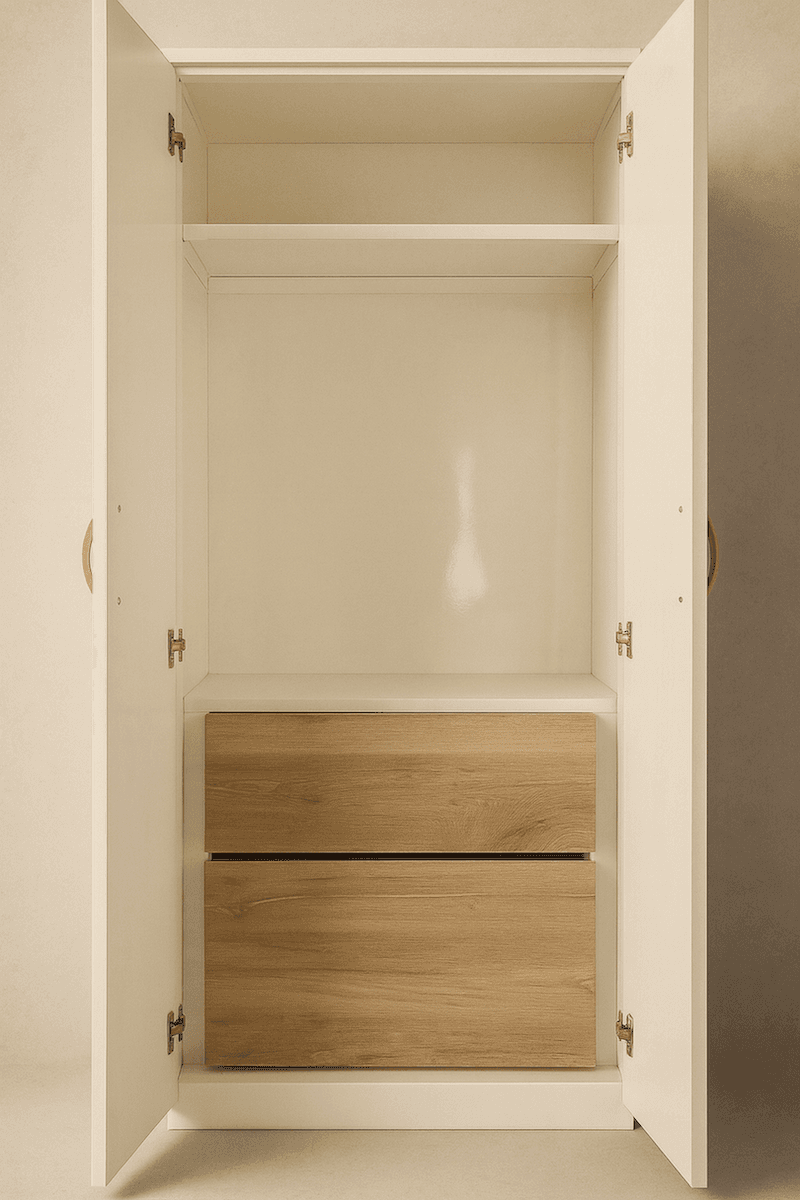
Review the confirmed specification and commercial quotation before manufacture.
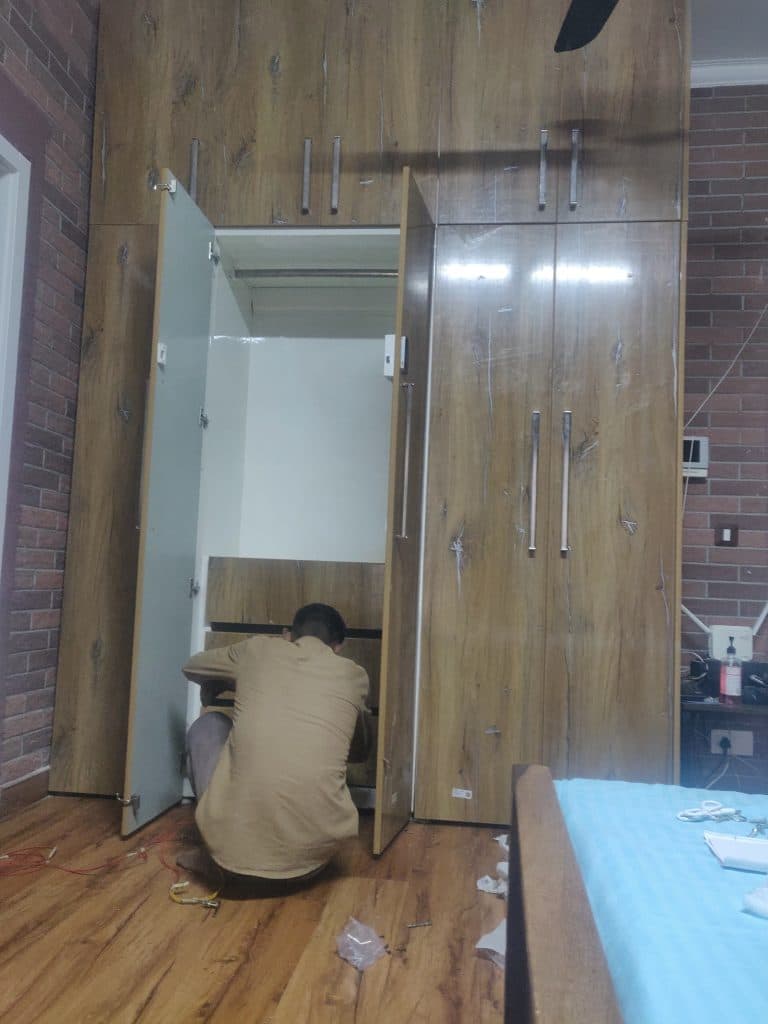
Your approved steel storage system moves into manufacturing and preparation.
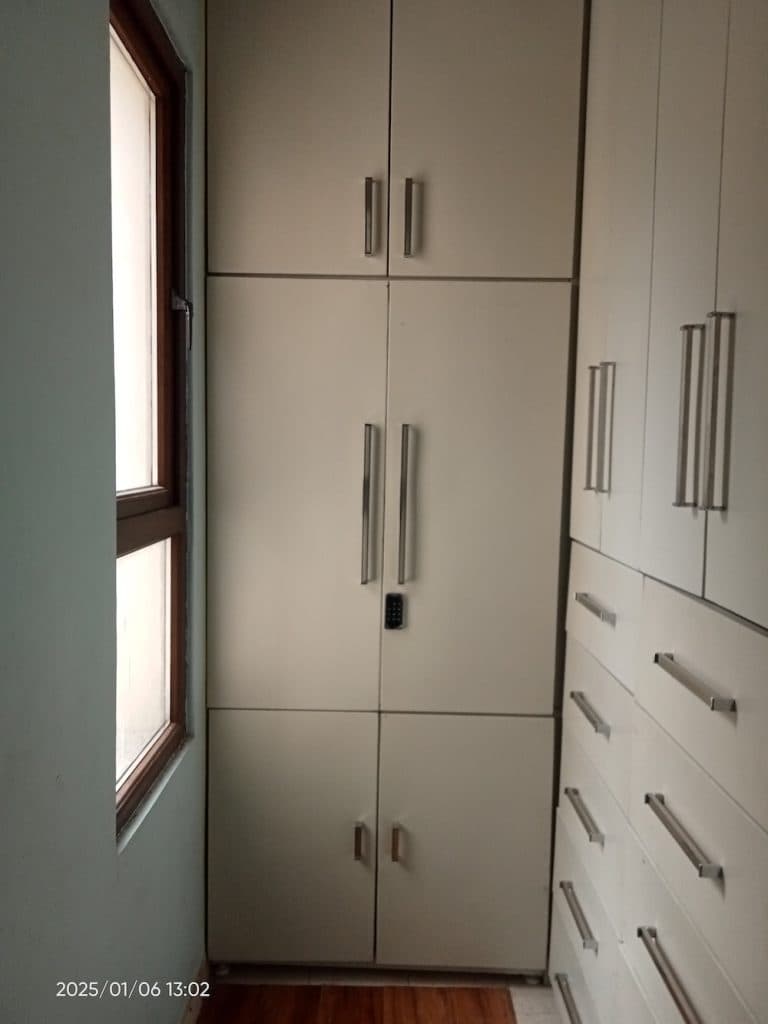
The finished wardrobe is delivered and installed according to the confirmed project scope.
START WHERE YOU ARE
Use them in the wardrobe designer. If the room is complicated, a planning visit can verify the final fit before manufacture.